Can you extend a house before you buy it?

You can test whether a house could give you the extra room you need before you make an offer. Take a copy of the listing plan to a second viewing and mark where the room would go, how you would reach it and what you would give up. That gives a designer and surveyor a much sharper question than “Can we extend?”
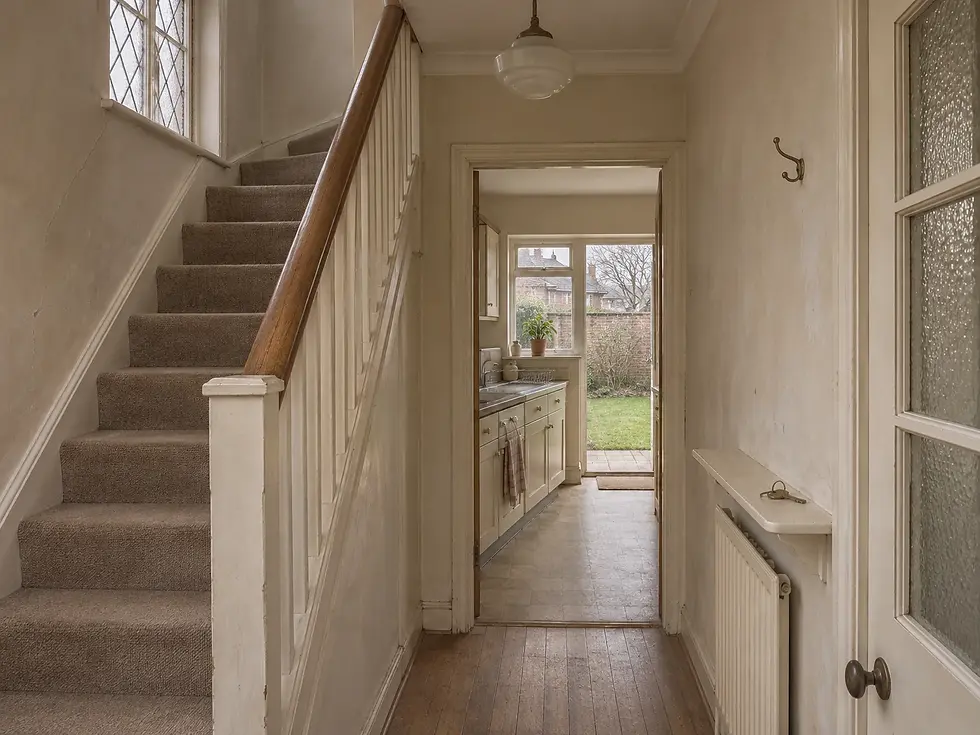
How can we tell at a London viewing whether the house can grow?
Say the house has three bedrooms, a narrow kitchen and a garden you love. Start on the landing. Could a stair to the loft begin beside the existing stair, or would it have to pass through the smallest bedroom? Ask for a dimensioned plan and permission to measure the tightest point. A fourth bedroom offers little gain if the third becomes its corridor.
Downstairs, draw a kitchen table with the chairs pulled out. Walk from the hall to the garden as someone sits at the table. Try shifting a door on the plan, then compare a side addition with a shallow rear extension. At the viewing, note which option could darken the middle room, how much garden each would use and whether there is side access for the work.
Ask the seller or agent for drawings, decisions and any conditions for previous alterations. Look up the address in the borough’s planning register and match the drawings to the house in front of you. A neighbour’s dormer can suggest a question to ask. The planning history and roof of the house you are buying determine what needs closer inspection.
Could a fourth bedroom fit in our current house instead?
Test the same three-bedroom semi you already own against the one for sale. Assume your home has two reception rooms, a narrow kitchen and an upstairs landing beside the smallest bedroom. On copies of the same plan, draw a bed, the doors and the route to a bathroom. Compare these three ways to stay in the neighbourhood.
Where the fourth bedroom goes | What the household keeps or gives up |
|---|---|
Front reception room | Keeps the garden and avoids a new stair. Check where everyone can sit together in the evening and how a guest reaches the WC. |
Loft reached from the landing | Keeps both reception rooms if the new stair fits. Mark the section of landing or bedroom it takes, then ask for headroom and structure to be checked. |
Rear extension beside the living space | Leaves the three upstairs bedrooms intact. Mark the garden depth lost, the route to the bathroom and the window that would now face into another room. |
Keep the cost of moving alongside the likely cost and disruption of each layout. The renovate or move guide can help you compare the two homes you would actually end up with.
Which rooms need to work before we move into a London house?
For a household moving into a three-bedroom house, start with one dry sleeping room, a usable WC and washing space, heat, hot water and somewhere to prepare a meal. Walk from the front door to each without crossing the planned work area. Ask a surveyor to flag condition issues and the relevant trades to confirm which services can stay safely in use.
Build the programme backwards from moving day. If the only bathroom sits above the kitchen ceiling that needs opening, agree the pipe routes first. Finish and test the bathroom, then close the kitchen ceiling. Other bedrooms can be decorated later. Compare essential rooms and later finishes separately in the Renovation Cost Calculator, and ask each contractor how long water or power would be unavailable.
How should we phase a three-bedroom Dublin semi before buying it?
Price two scopes in euros. For the first, select Ireland in the Renovation Cost Calculator and model the kitchen and one bathroom you need for moving in. For the second, add the other rooms you want to refresh later. List heating, rewiring, roof repairs and temporary accommodation separately wherever the selected scope leaves them out. This shows which work drives the purchase budget and which work can wait.
At the viewing, trace the boiler or hot-water location, the bathroom above the kitchen and the rooms you could occupy while work takes place. Ask the selling agent for records of previous additions. Find the local authority for the address. Within the city, Dublin City Council’s planning search lets you inspect available applications. Ask your solicitor about the records and have a surveyor, architect or engineer assess the property against your intended alterations. The Law Society of Ireland explains the roles in planning enquiries.
What if the alternative is buying a London plot?
Start with the house you want to build and the land actually offered. Ask the seller for a plan identifying the parcel, the planning reference, the approved drawings and the decision with its conditions if permission is advertised. Check those details on the borough register. A drawing of a house in a sales brochure alone tells you little about the scope of any permission.
Ask your conveyancer to review the title register and title plan for access rights, restrictions and any documents they refer to. HM Land Registry plans generally show general boundaries. Ask the relevant network providers what they need to confirm water, drainage and electricity connections and indicative costs. Give a designer the site plan, access information and your room list so the first sketch can test the entrance, daylight and usable garden together.
What should we take away before making an offer?
Write down the change the purchase depends on, who can check it and which cost is still unknown. If an extension is essential, take a measured sketch to a designer and try the Extension & Conversion Cost Calculator for the additional floor area. Ask your surveyor about the building’s condition, and your solicitor about the legal documents. GOV.UK’s home-buying guide sets out these roles for England and Wales.
Bring the listing plan, location, photographs from your viewing and your one essential change to an initial conversation with TNCO. For an extra bedroom, include the landing and the room below. For a plot, include the seller’s site plan and the planning reference.


Comments